

9207 ROCKROSE DR
Tampa, FL 33647
- 3 Beds
- 3 Baths Full Baths: 2 Half Baths: 1
- 2,252 SqFt
- 8,712 Lot Size
- 1990 Year Built
VIDEO
GALLERY



PROPERTY DETAIL
Key Details
Sold Price $480,0001.0%
Property Type Single Family Home
Sub Type Single Family Residence
Listing Status Sold
Purchase Type For Sale
Square Footage 2, 252 sqft
Price per Sqft $213
Subdivision Cross Creek Unit 1
MLS Listing ID TB8489222
Sold Date 05/18/26
Bedrooms 3
Full Baths 2
Half Baths 1
HOA Fees $60/ann
HOA Y/N Yes
Annual Recurring Fee 720.0
Year Built 1990
Annual Tax Amount $767
Lot Size 8,712 Sqft
Acres 0.2
Lot Dimensions 80x110
Property Sub-Type Single Family Residence
Source Stellar MLS
Location
State FL
County Hillsborough
Community Cross Creek Unit 1
Area 33647 - Tampa / Tampa Palms
Zoning PD
Building
Story 1
Entry Level One
Foundation Slab
Lot Size Range 0 to less than 1/4
Sewer Public Sewer
Water Public
Structure Type Block,Stucco
New Construction false
Interior
Interior Features Eat-in Kitchen, Primary Bedroom Main Floor, Walk-In Closet(s)
Heating Central
Cooling Central Air
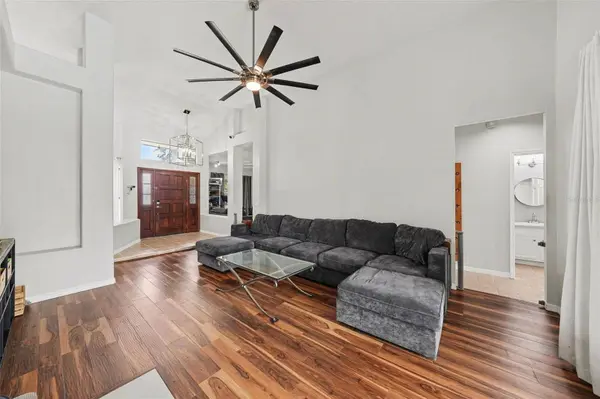
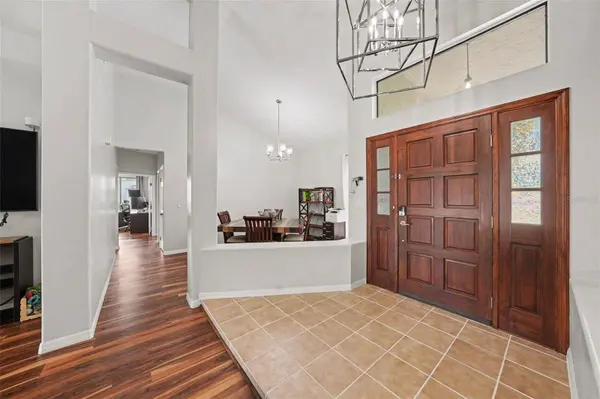
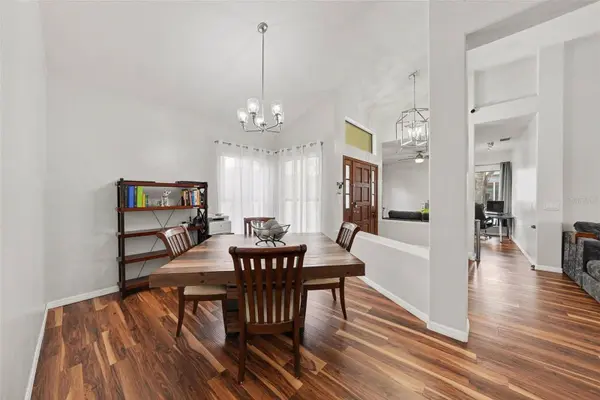
Flooring Luxury Vinyl
Fireplaces Type Wood Burning
Furnishings Unfurnished
Fireplace true
Appliance Dishwasher, Dryer, Microwave, Range, Washer
Laundry Laundry Room
Exterior
Exterior Feature Sliding Doors
Garage Spaces 2.0
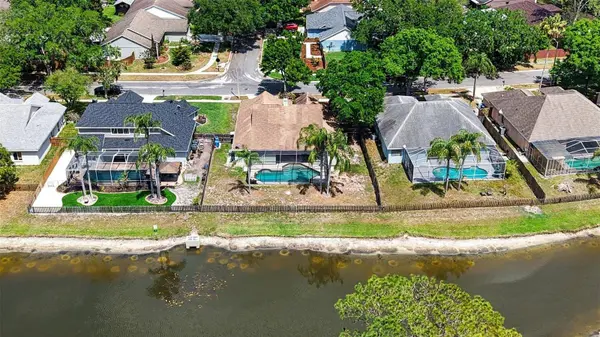
Pool Gunite, In Ground
Utilities Available BB/HS Internet Available, Cable Available, Electricity Connected, Other, Sewer Connected, Water Connected
View Y/N Yes
Water Access No
View Water
Roof Type Shingle
Porch Screened
Attached Garage true
Exposure Northeast
Garage true
Private Pool Yes
Schools
Elementary Schools Hunter'S Green-Hb
Middle Schools Benito-Hb
High Schools Wharton-Hb
Others
Pets Allowed Cats OK, Dogs OK, Number Limit, Yes
Senior Community No
Ownership Fee Simple
Monthly Total Fees $60
Acceptable Financing Cash, Conventional, FHA, VA Loan
Membership Fee Required Required
Listing Terms Cash, Conventional, FHA, VA Loan
Num of Pet 2
Special Listing Condition None
SIMILAR HOMES FOR SALE
Check for similar Single Family Homes at price around $480,000 in Tampa,FL
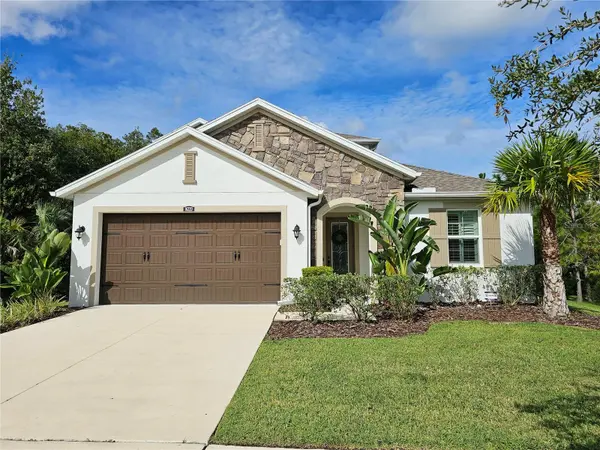
Pending
$569,000
16320 HYDE MANOR DR, Tampa, FL 33647
Listed by Chase Clark HOMEPROP4 Beds 2 Baths 2,419 SqFt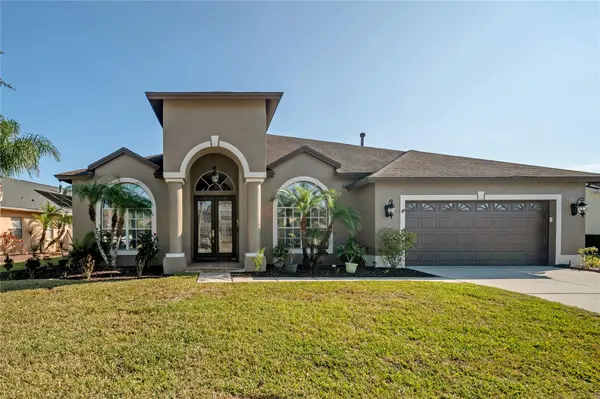
Active
$599,000
10126 LONDONSHIRE LN, Tampa, FL 33647
Listed by Vitor Coelho LPT REALTY5 Beds 4 Baths 3,407 SqFt
Active
$469,900
20427 CAROLINA CHERRY CT, Tampa, FL 33647
Listed by Robert Houser CHARLES RUTENBERG REALTY INC5 Beds 3 Baths 3,416 SqFt
CONTACT
