
4243 NANCY CREEK BLVD, Brooksville, FL 34602
REQUEST A TOUR If you would like to see this home without being there in person, select the "Virtual Tour" option and your agent will contact you to discuss available opportunities.
In-PersonVirtual Tour
$ 689,900
Est. payment | /mo

5 Beds

4 Baths

3,188 SqFt


$ 689,900
Est. payment | /mo

5 Beds

4 Baths

3,188 SqFt

Key Details

Property Type Single Family Home

Sub Type Single Family Residence

Listing Status Active

Purchase Type For Sale

Square Footage 3,188 sqft

Price per Sqft $216

Subdivision Bell Acres

MLS Listing ID TB8521837

Bedrooms 5

Full Baths 4

HOA Y/N No

Year Built 2010

Annual Tax Amount $5,741

Lot Size 3.400 Acres

Acres 3.4

Property Sub-Type Single Family Residence

Source Stellar MLS

Property Description

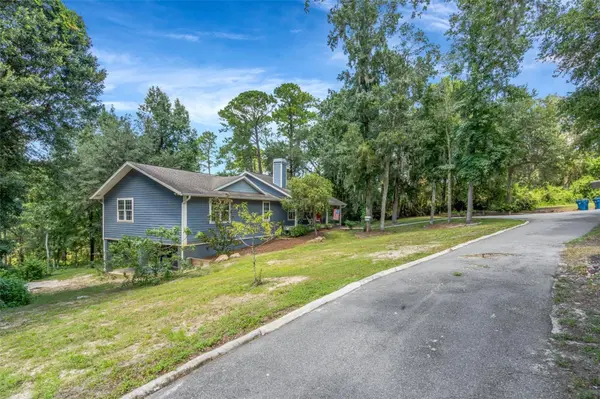
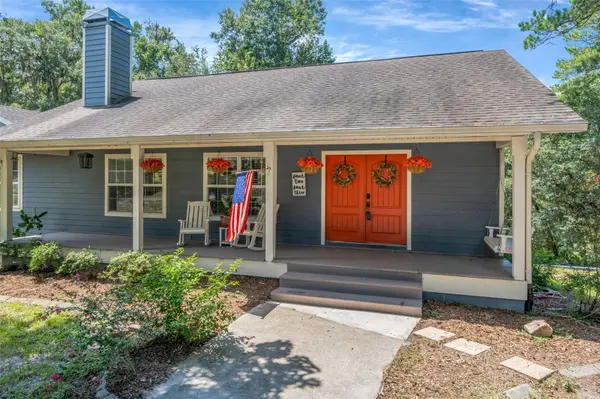
Custom-built home on 3.4 private acres with a stocked pond, water feature, massive 48' x 30' pole barn with workshop, and true homestead potential. Built in 2010, this property offers peaceful country living, thoughtful updates, and a flexible layout for multi-generational living, working from home, and everyday enjoyment. A circular driveway leads to an inviting front porch, complemented by durable James Hardie siding with decorative shake accents. Inside, the open floor plan features soaring ceilings, decorative wood beams, Golden Teak hardwood flooring, upgraded lighting, and abundant natural light. The living room showcases a floor-to-ceiling stone fireplace with a custom mantel and granite hearth. The spacious kitchen includes custom 42-inch hickory cabinets, granite countertops, stainless steel LG appliances, oversized tile flooring, and a large breakfast bar with decorative wainscoting. The private primary suite offers a custom wood tray ceiling, walk-in closet with built-ins, dual vanities, quartzite countertops, a garden tub with custom brick detail, and a glass-enclosed walk-in shower with river rock flooring. A second primary or in-law suite with a private bathroom provides a comfortable setup for guests or extended family. Additional spaces include two guest bedrooms with custom closet systems, an updated guest bathroom, a fifth bedroom, laundry room, and generous storage. An oversized bonus room with a walk-in closet and French doors leading outside offers flexibility as a sixth bedroom, office, media room, gym, or playroom. Major updates include a 5-ton HVAC installed in 2023, 3-ton HVAC installed in 2025, drainfield and septic tank pump replaced in 2024, dishwasher and microwave updated in 2026, oven and refrigerator updated in 2021, and a whole-home 4-stage water filtration system and water softener installed in 2025. Generator preparation is already in place. Outside, approximately 1 acre of fenced backyard includes a 35' x 35' fenced livestock area with a small barn structure, raised garden beds, and established peach, fig, avocado, cherry, and lemon trees. The 48' x 30' pole barn features an attached workshop, built-in shelving, electrical service, and an additional parking pad. Bring your animals, chickens, boats, RVs, equipment, and hobbies. With its private acreage, scenic pond, versatile living spaces, and extensive updates, this property offers room to enjoy the country lifestyle.

Location

State FL

County Hernando

Community Bell Acres

Area 34602 - Brooksville

Zoning R1C

Rooms

Other Rooms Bonus Room, Inside Utility, Storage Rooms

Interior

Interior Features Ceiling Fans(s), Eat-in Kitchen, High Ceilings, Kitchen/Family Room Combo, Open Floorplan, Solid Wood Cabinets, Stone Counters, Tray Ceiling(s), Walk-In Closet(s)

Heating Heat Pump

Cooling Central Air

Flooring Carpet, Ceramic Tile, Wood

Fireplaces Type Family Room, Wood Burning

Furnishings Unfurnished

Fireplace true

Appliance Dishwasher, Microwave, Range, Refrigerator

Laundry Inside, Laundry Room

Exterior

Exterior Feature Lighting, Rain Gutters, Sidewalk

Parking Features Boat, Circular Driveway, Covered

Utilities Available Private

View Y/N Yes

Water Access Yes

Water Access Desc Pond

View Trees/Woods, Water

Roof Type Shingle

Porch Covered, Front Porch, Patio

Exposure Southwest

Garage false

Private Pool No

Building

Lot Description In County

Story 2

Entry Level Two

Foundation Basement, Stem Wall

Lot Size Range 2 to less than 5

Sewer Septic Tank

Water Well

Structure Type Block,Cement Siding,Frame

New Construction false

Others

Pets Allowed Yes

Senior Community No

Ownership Fee Simple

Acceptable Financing Cash, Conventional, FHA, VA Loan

Listing Terms Cash, Conventional, FHA, VA Loan

Special Listing Condition None

Virtual Tour https://www.propertypanorama.com/instaview/stellar/TB8521837

Stellar MLS
Listed by Erica Shireman KELLER WILLIAMS TAMPA CENTRAL

Nearby Locations

Bethany Mis

At Noble Star Realty, customer needs ALWAYS come first! We'd love the opportunity to earn a 5 Star Review from you. If you are in the market to purchase a home, you might find value in - Buy With Us - We Pay For Your Move. That's right, if you're a buyer looking to purchase a home, when you commit to a Buyer Broker Agreement with Noble Star Realty, we'll provide reimbursement towards your move expense. Click here to see how much...

GET MORE INFORMATION

Name
Phone*
Message

Interested in viewing this property?

4243 NANCY CREEK BLVD